


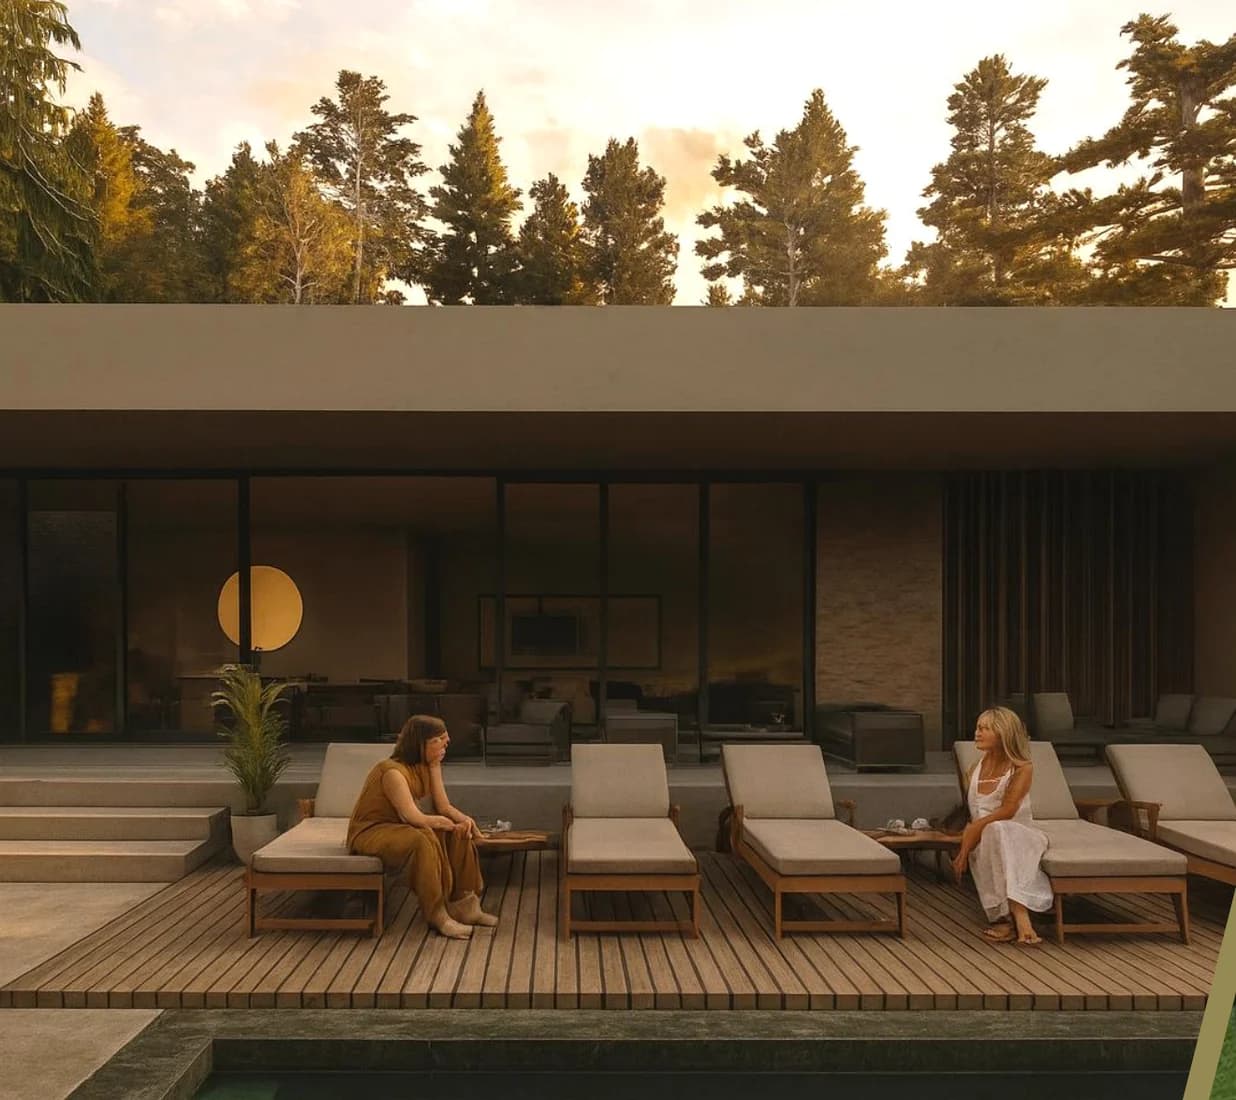
01
Clubhouse, pool and terrace
A contained gathering point designed for time spent close to the landscape.

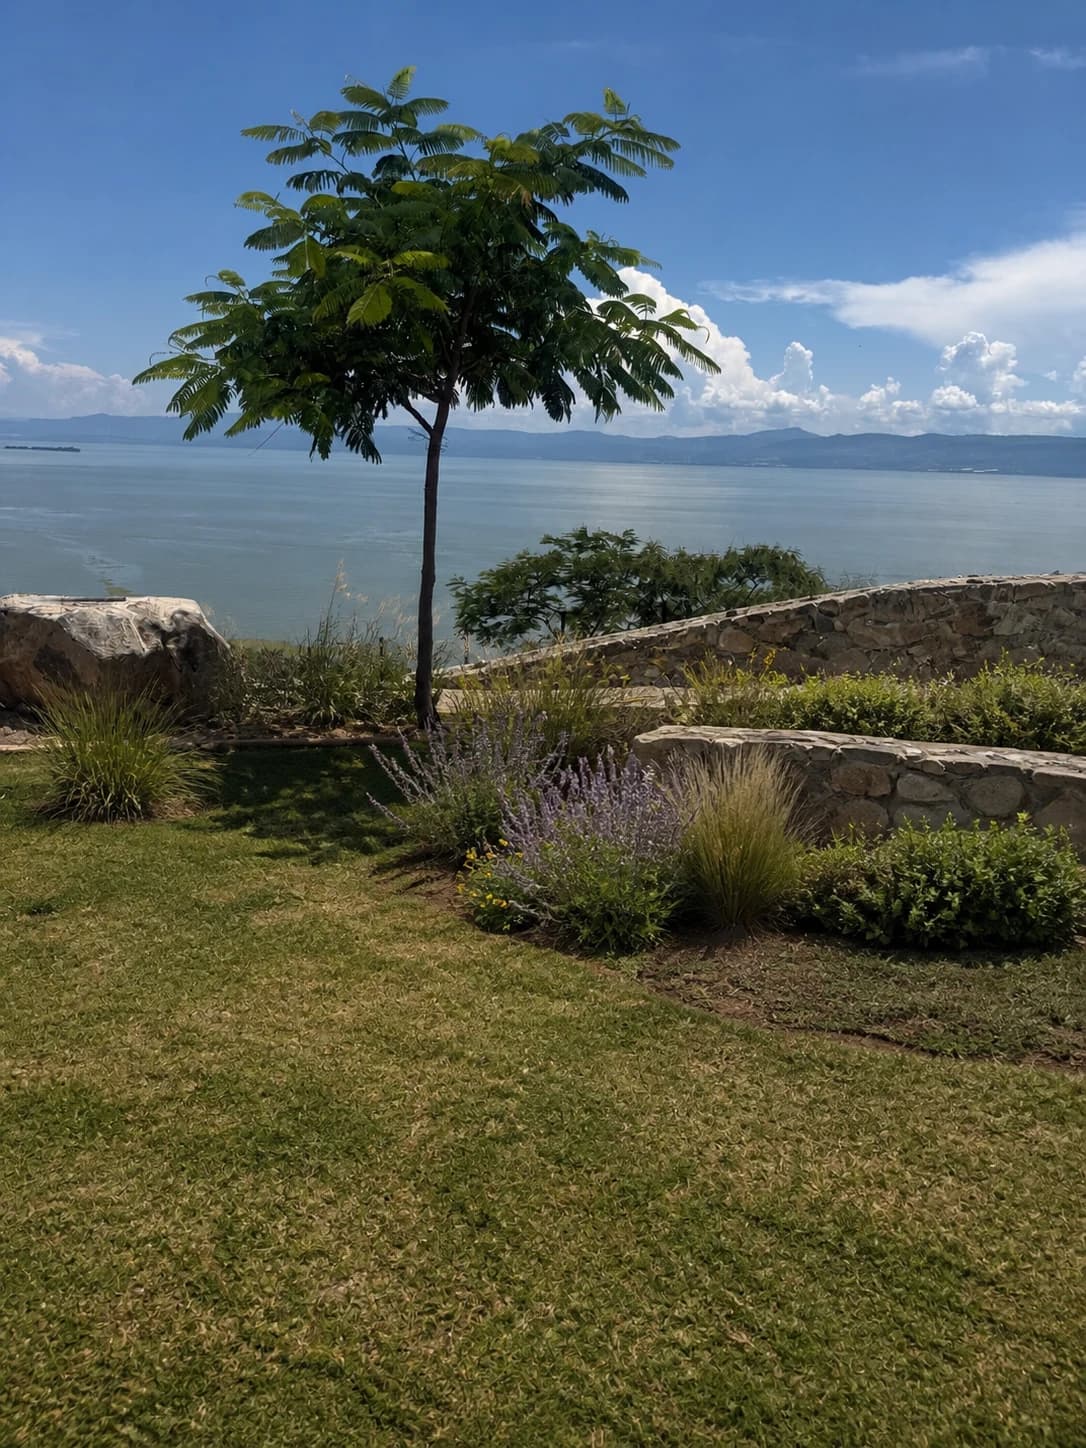
A residential community on Lake Chapala, shaped by the landscape, generous space and a long-term sense of place.
The Story
CIMALAGO begins with a landscape that already has presence: hillside terrain, vegetation, open horizon and the constant calm of Lake Chapala.
The vision is an ordered residential community designed for space, clarity and long-term value.
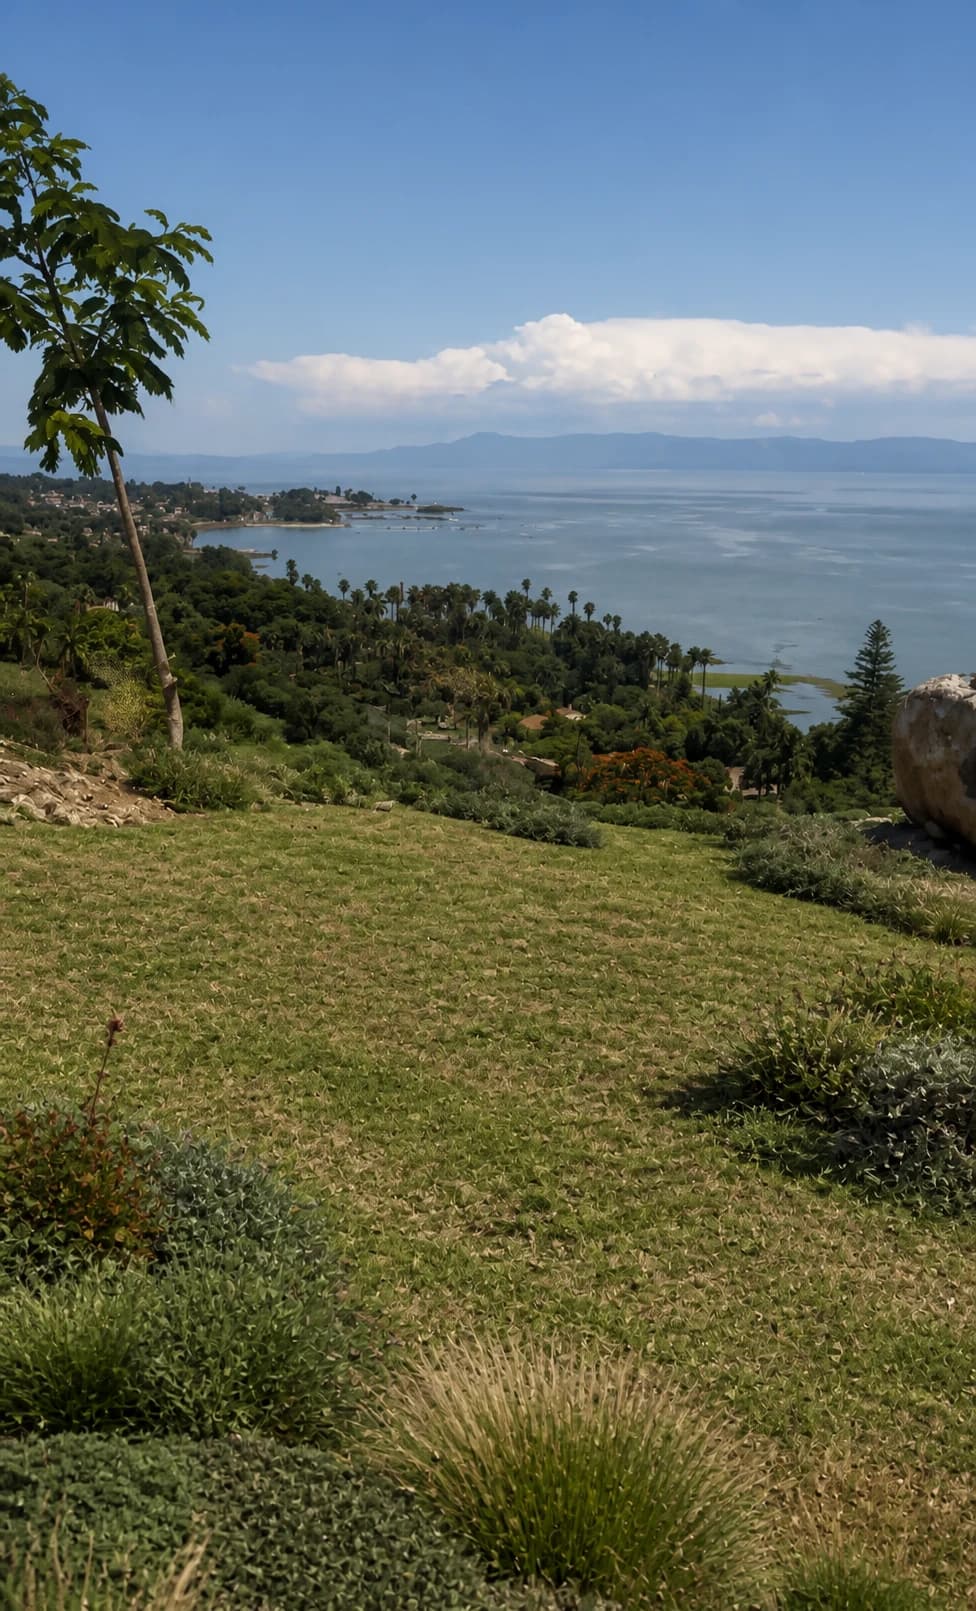
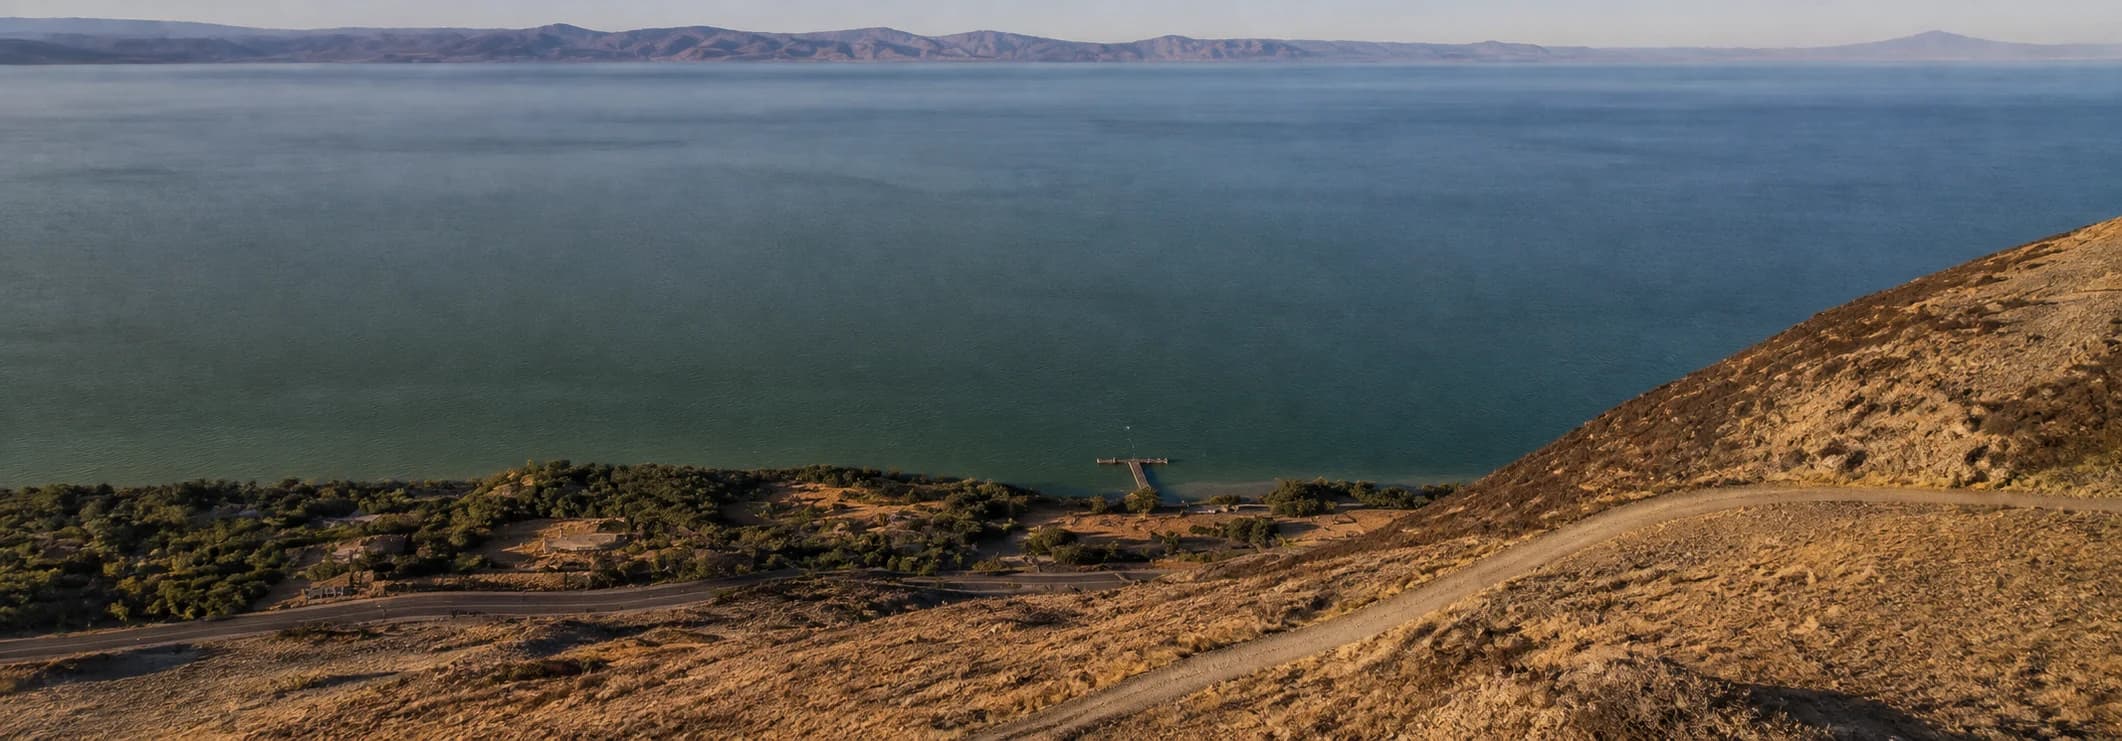
Location
A territorial setting defined by the lake, the topography and a residential way of life grounded in the surrounding landscape.
Request location detailsArchitecture
Open spaces, terraces and architecture shaped by the landscape.
Conceptual architectural representation.Masterplan
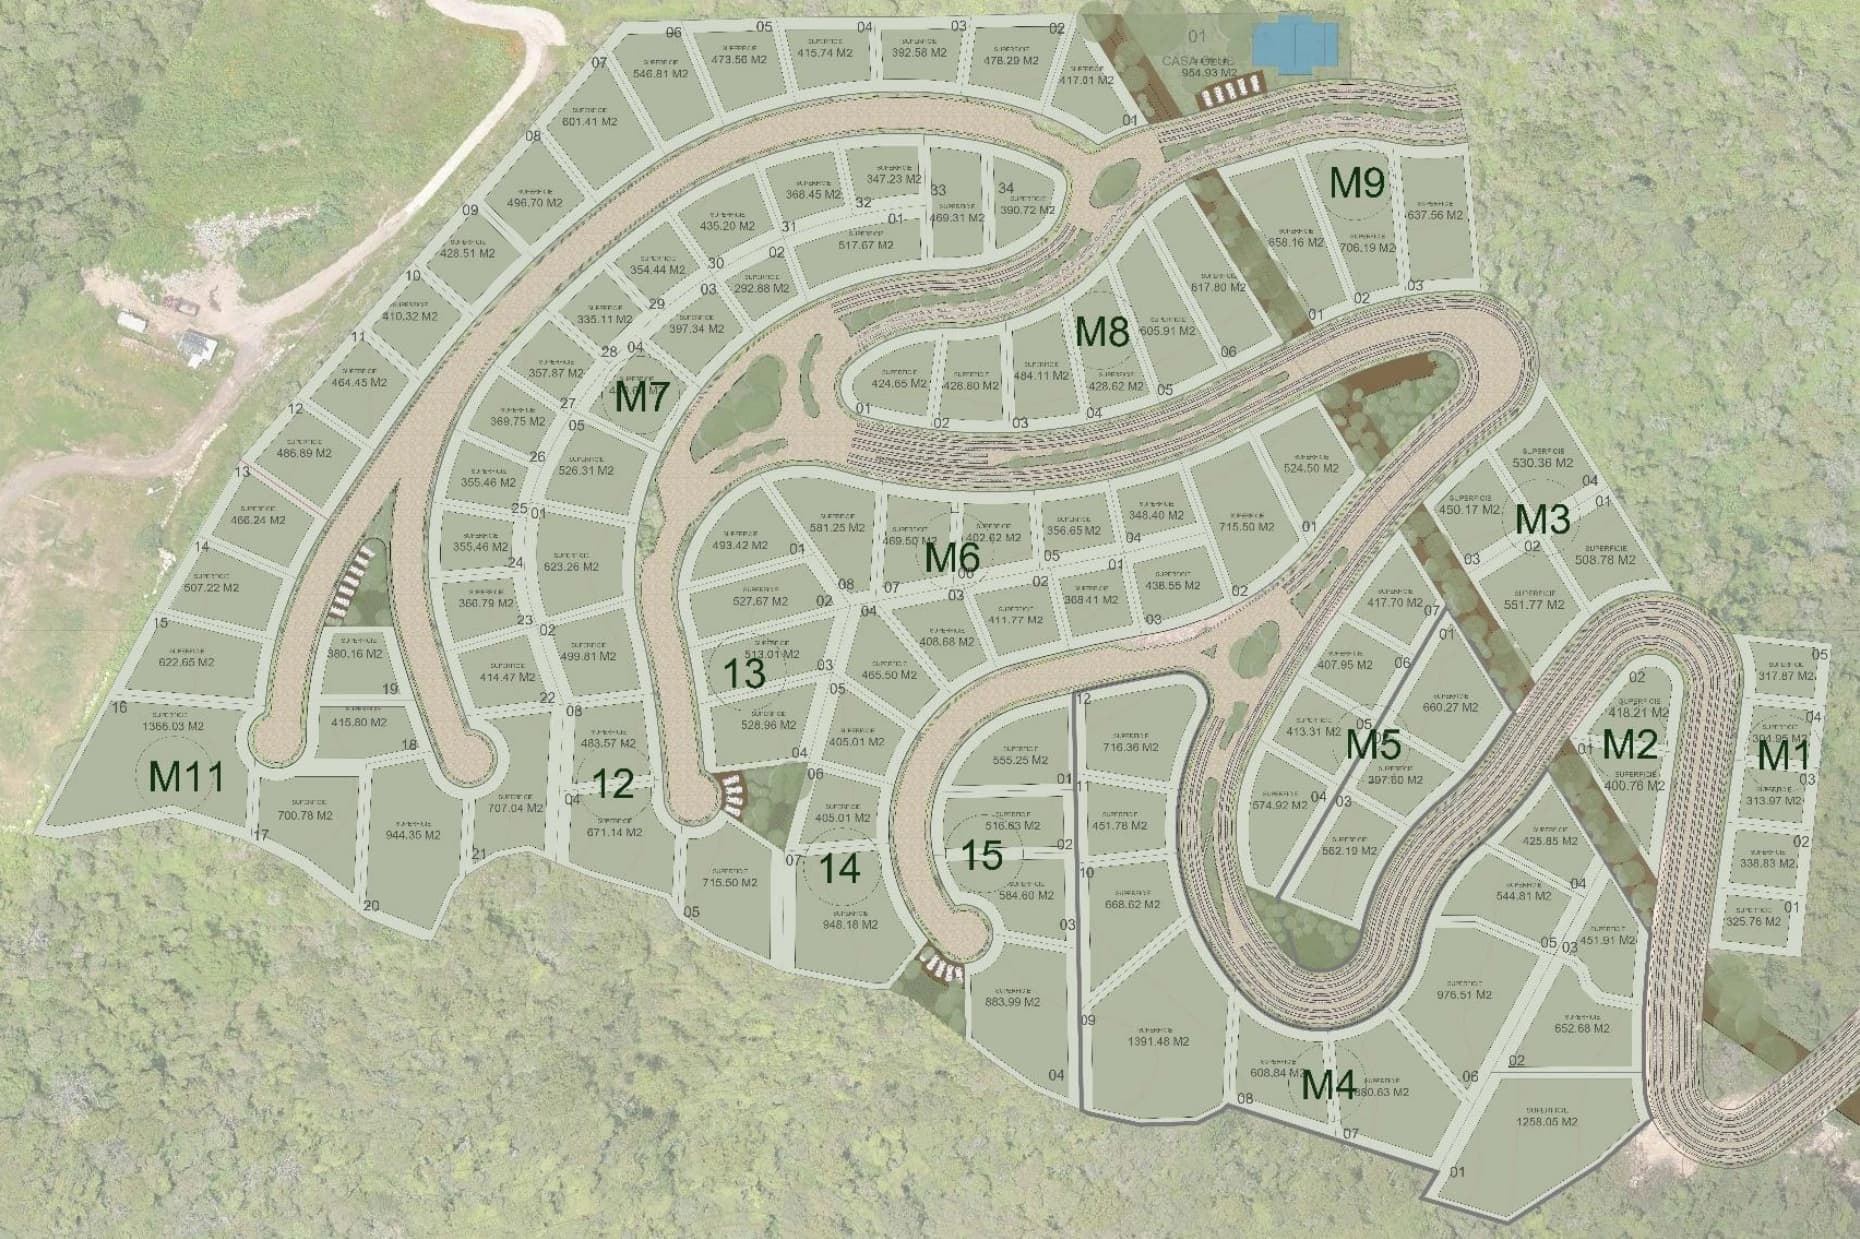
An integrated vision of CIMALAGO, organized in three phases and 106 residential homesites.
Urban Design and Landscape
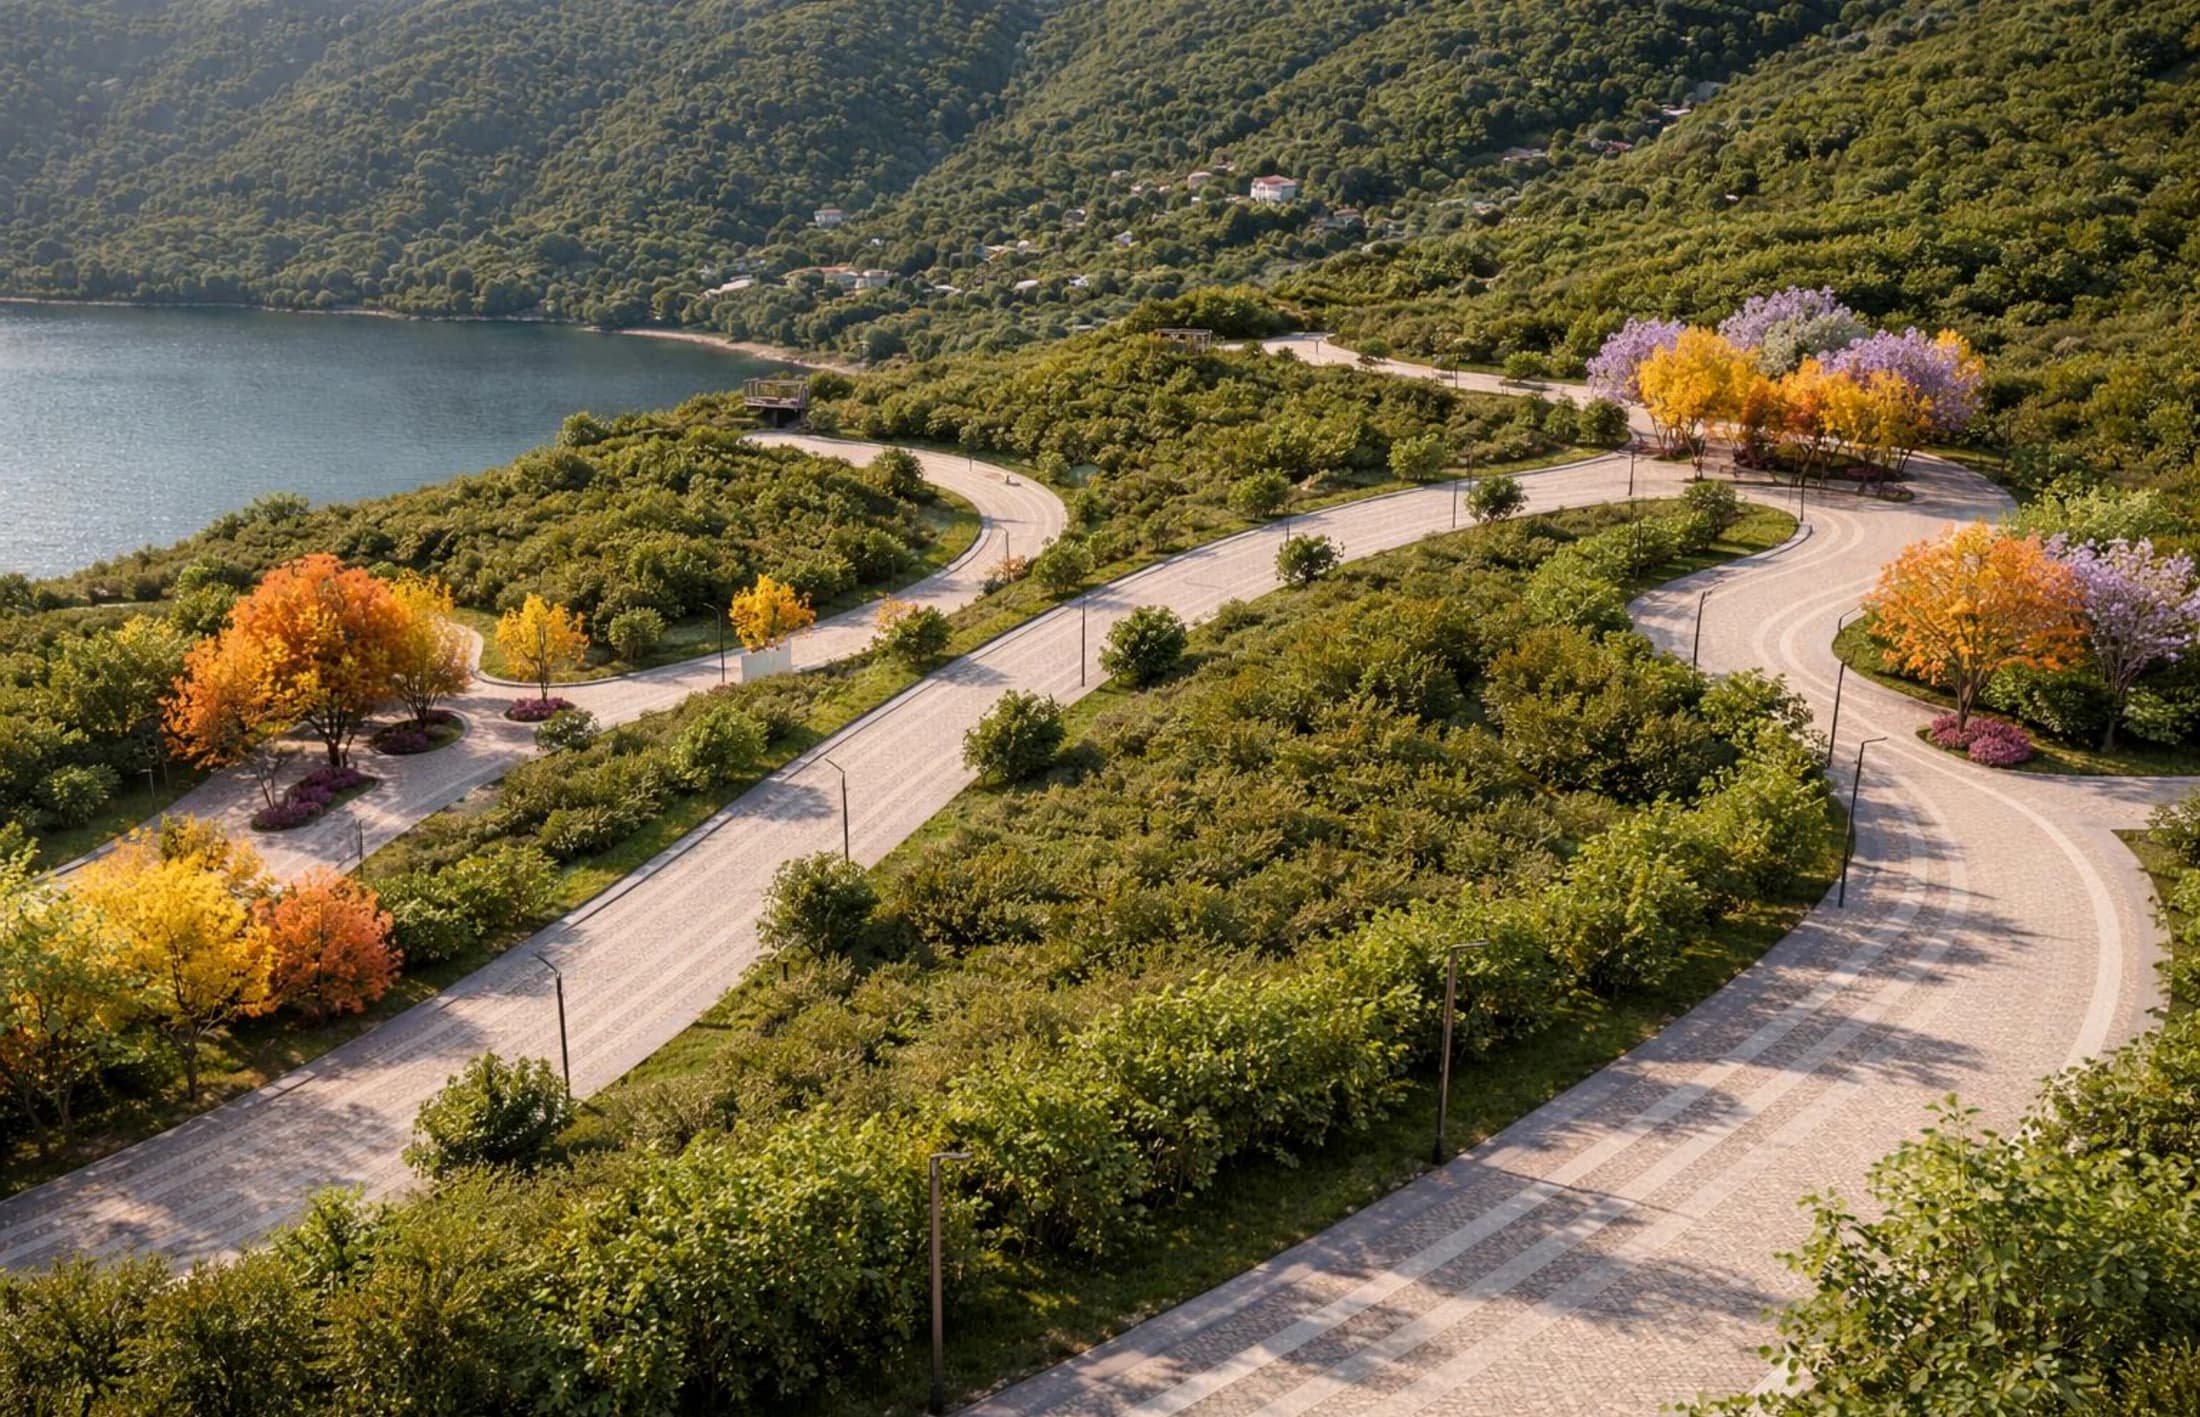
CIMALAGO integrates internal roads, access points, tree planting, trails and green areas as part of the project experience. Urban design conceived as a continuation of the landscape, not a simple subdivision of land.
The interior landscape is designed as a visual and functional layer that supports the residential life of the community.
Amenities
Gathering and recreation spaces support a calm residential rhythm: clubhouse, pool, terrace, padel, trails and outdoor places to pause.
A contained gathering point designed for time spent close to the landscape.
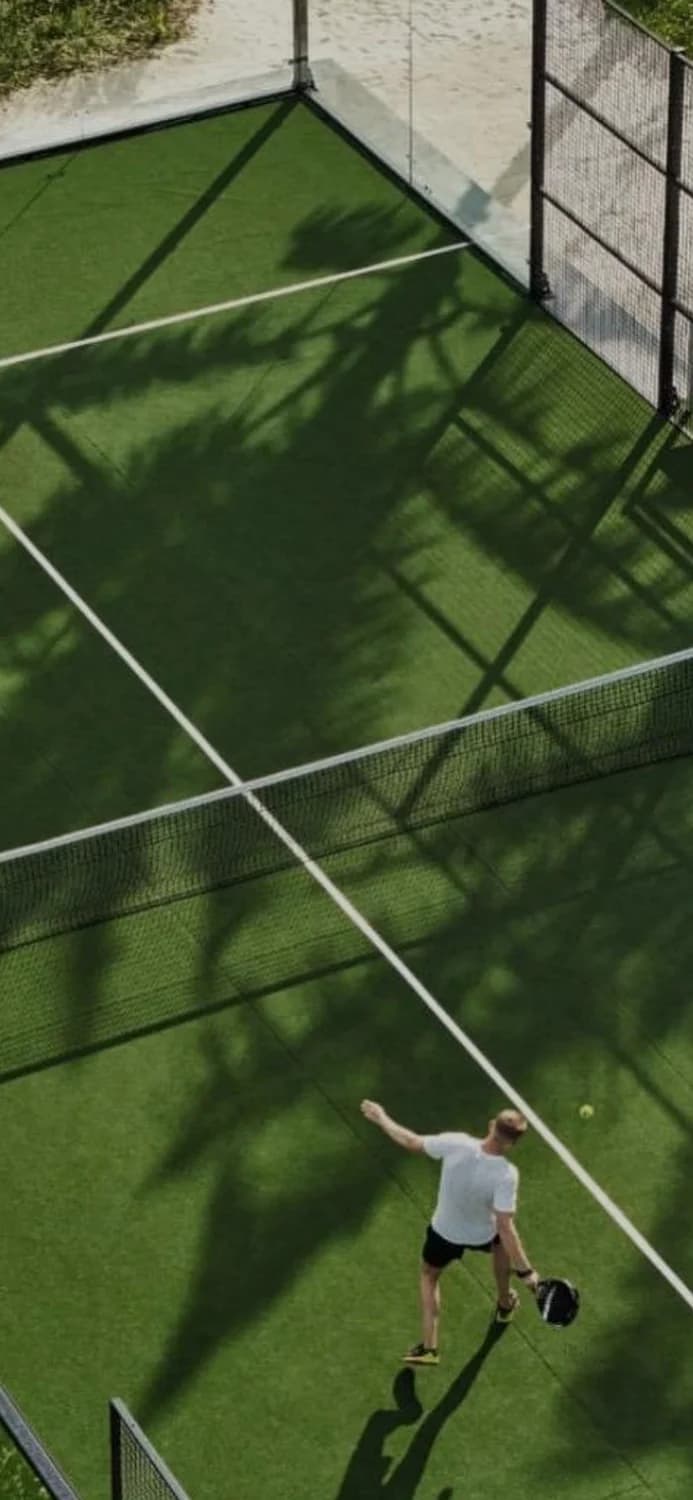
An active amenity within the community, integrated into the recreational program.
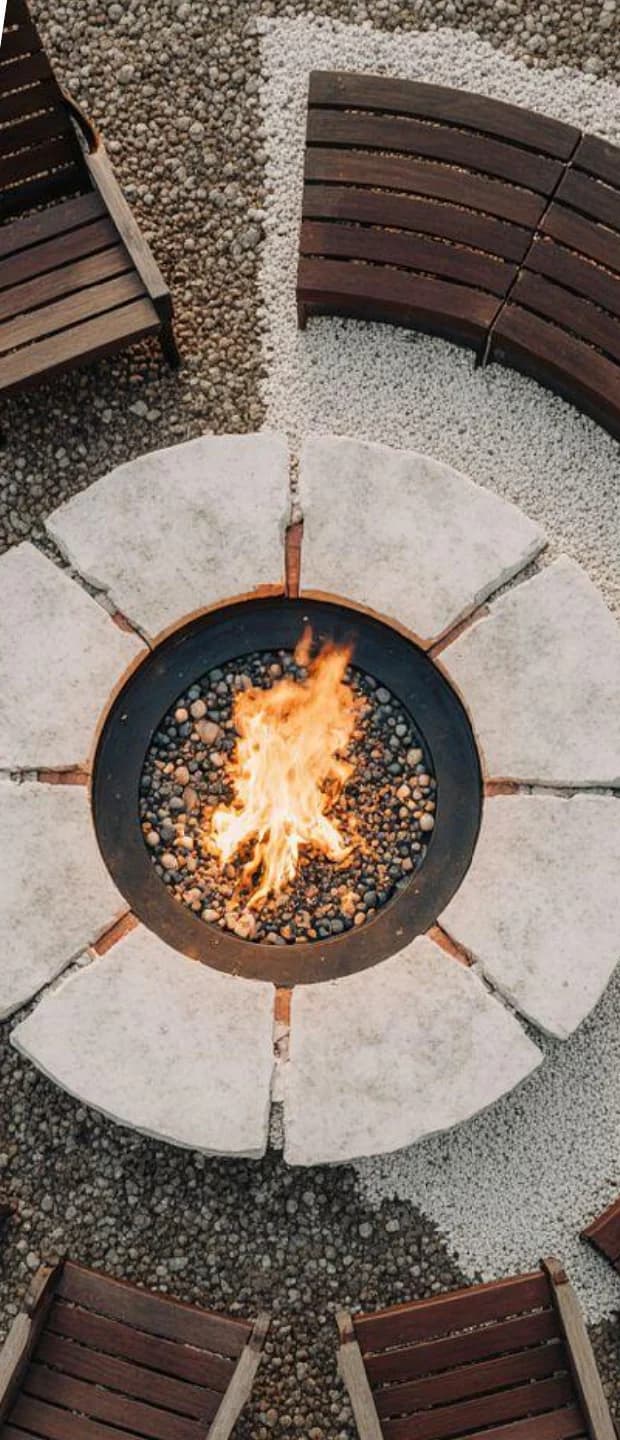
Outdoor spaces for gathering, walking and enjoying the community beyond each homesite.
Homesite Types
These homesite configurations help explain the residential scale of the project.
Limited configuration within the overall plan.
The signature homesite configuration at CIMALAGO.
An expanded homesite for greater garden and outdoor living potential.
Phases
42 homesites
21,150 m²
42 homesites
21,150 m²
22 homesites
11,100 m²
Contact
Share your details and an advisor can follow up with project information, location context and the masterplan.